2935 Oxford Court, Aurora, Illinois 60502
- $875,000
- 4
- BD
- 3
- Full Baths
- 1
- Half Bath
- 3,920
- SqFt






- List Price
- $875,000
- Price Change
- ▼ $18,000 1784304268
- MLS#
- 12685392
- Status
- ACTIVE
- Type
- Single Family Residential
- Subtype
- Residential
- Bedrooms
- 4
- Bathrooms
- 4
- Living Area
- 3,920
- County
- DuPage
- City
- Aurora
- Neighborhood
- Aurora / Eola
Property Description
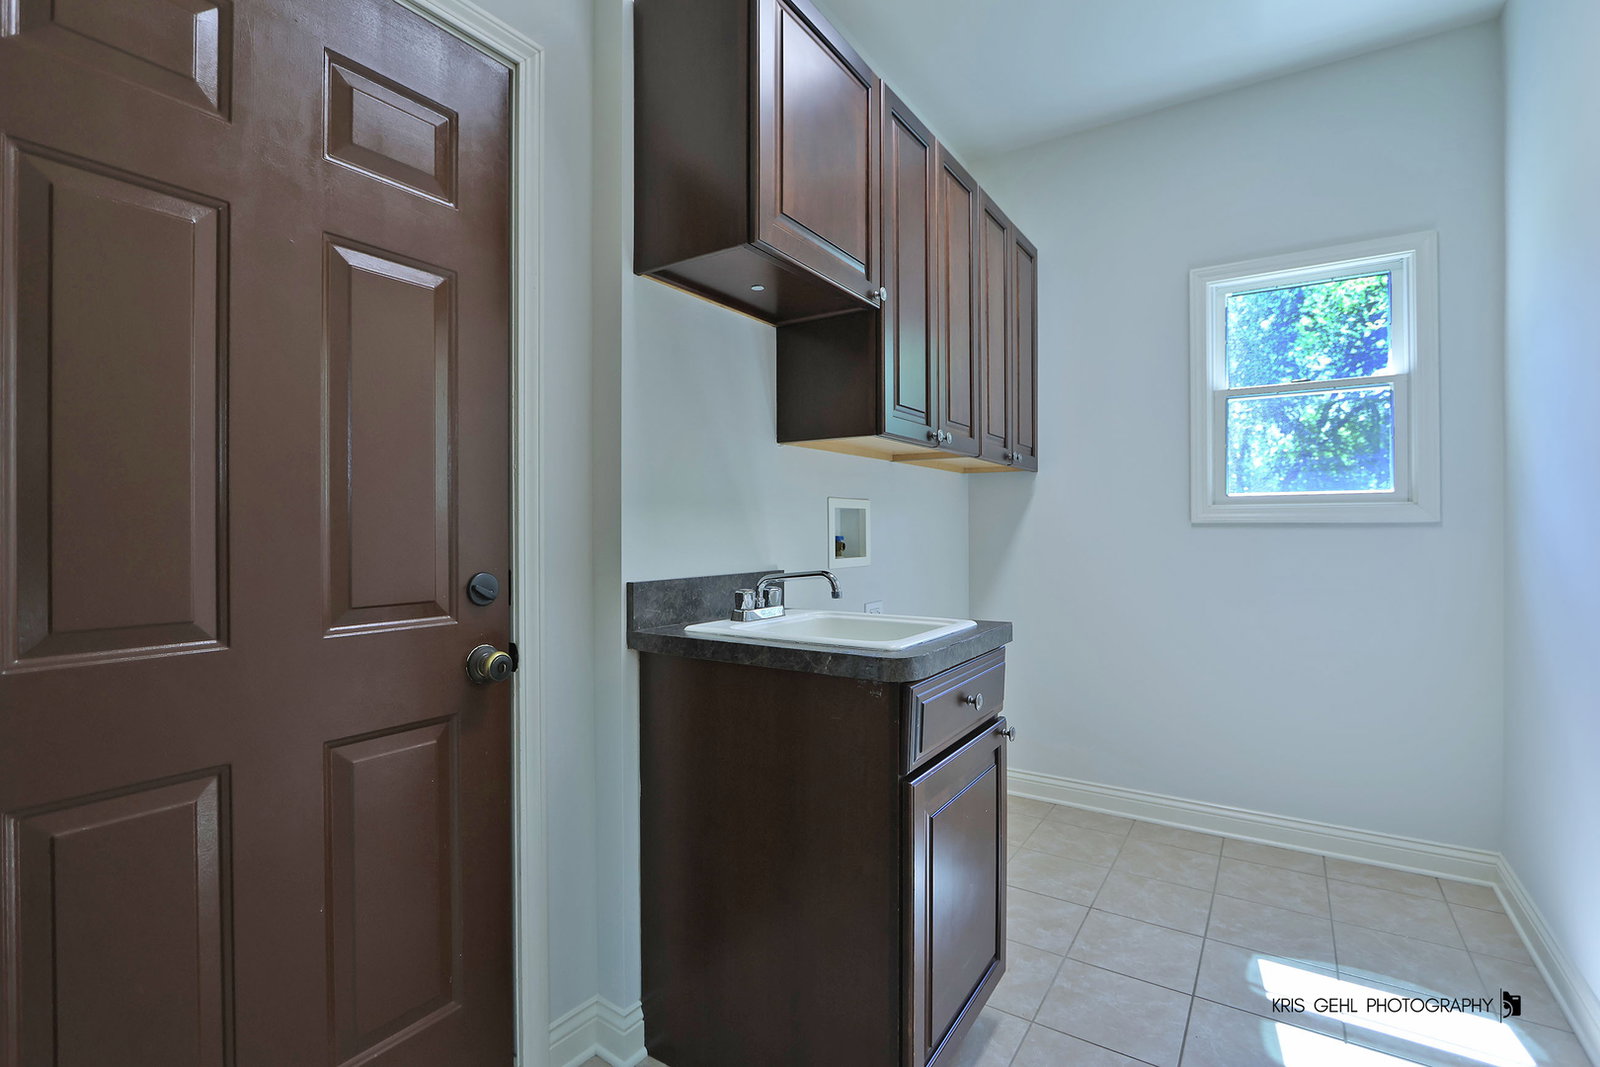
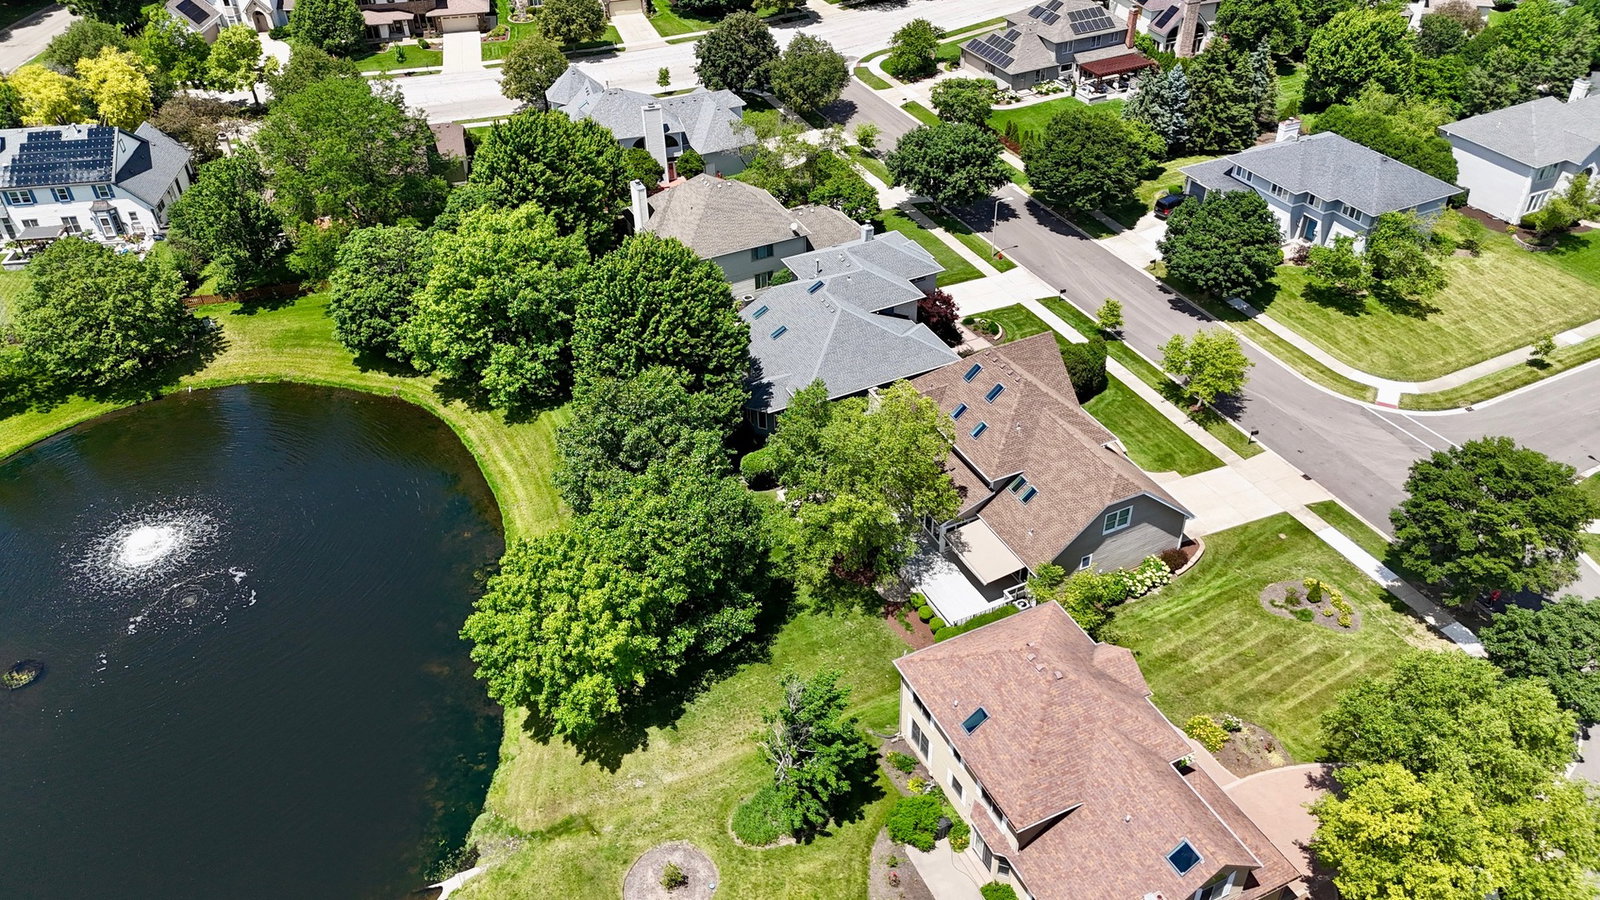
Over 3,900 sq ft of finished living space across three levels-not including the unfinished basement-this 4-bedroom, 3.5 bath residence is one of the newer builds in the Stonebridge Community. Situated in The Greens Subdivision, this northeast facing home immediately impresses with its custom exterior enhancements and timeless curb appeal. A striking brick facade with accent stone, complemented by a metal roof over the front entry, creates a memorable first impression. The remaining exterior features Hardie Board siding installed in 2017, offering durability, low maintenance, and a cohesive architectural finish that elevates the entire property. As soon as you enter the home, you're greeted by dark hardwood floors, elegant crown molding, and an oversized chandelier that draws your eye upward through all three levels. The dramatic foyer is anchored by wrought iron balusters and a custom wood staircase, creating a striking architectural moment the instant you step inside. The separate dining and living rooms offer the perfect setting for celebrations throughout the year. At the heart of the main level is the oversized family room, anchored by a stunning floor to ceiling stone fireplace crafted with the same exterior stone for a cohesive, custom look. Expansive windows surround the space, filling the room with natural light and creating a seamless connection to the outdoors. Just off the family room, the four-season room provides an inviting retreat with views of the tree lined backyard and the tranquil pond fountain, offering both visual beauty and soothing sound-an ideal spot for morning coffee, quiet reading, or year-round relaxation. The chef's kitchen features upgraded stainless steel appliances, including a Viking stove, granite countertops and custom cabinetry with etched glass doors. The adjoining breakfast area showcases cathedral ceilings and offers direct access to the deck. French doors open to a versatile den, highlighted by a custom built in desk area with abundant office storage. A stylish half bathroom and a well-appointed laundry room complete the main level, along with a two-car garage featuring sleek epoxy flooring that provides a clean space for vehicles and storage. As you arrive on the second floor, the primary bedroom awaits-a spacious retreat featuring a spa like ensuite bathroom with dual sinks, a jacuzzi tub, and a glass enclosed shower accented with custom tile work. French doors open to a generous walk-in closet outfitted with a California Closet system, along with a second walk in closet for even more storage. This flexible area can also serve as a large sitting room, a second office with built in desks, a nursery, or be transformed into a showstopping expanded dressing room for the next owner. The two additional bedrooms on this level are equally inviting, and they share an updated full bathroom with modern finishes. The fourth bedroom occupies the entire third level, offering exceptional privacy. With two skylights, two closets, and its own private full bathroom, it functions as the perfect ensuite. The unfinished basement provides incredible potential and extensive storage needs. Outside, the backyard is a true oasis. A spacious composite deck with built-in seating and a remote controls retractable awning. Just off the deck, a brick paver patio offers an additional entertainment zone. Recent updates to the property include HVAC Systems (June 2026), New recess lighting (2026), Mitigation System (2025), Hot Water Heater (2020) & Roof & skylights (2016). The home is served by acclaimed District 204 schools, with the elementary and middle school located within the subdivision and offers a prime location close to the Metra station and Interstate I88.
Additional Information
- School District
- 204
- Elementary School
- Brooks Elementary School
- Middle School
- Granger Middle School
- High School
- Metea Valley High School
- Subdivision
- Stonebridge
- Corporate Limits
- Aurora
- Tax Year
- 2025
- Tax Amount
- $18,633
- Assessment Association Dues
- 240
- Frequency
- Quarterly
- Year Built
- 2005
- Exterior Property Features
- Lighting
- Lot Dimensions
- 74 x 159 x 79.5 x 130
- Lot Size Range
- .25-.49 Acre
- Waterfront
- Yes
- Garage Spaces
- 2
- Parking Spaces
- 6
- Parking Details
- Concrete, Garage Door Opener, Garage, Yes, Garage Owned, Attached, Driveway, Owned
- Air Conditioning
- Central Air, Zoned, Electric
- Heating
- Natural Gas
- Sewer
- Public Sewer
- Interior Property Features
- Vaulted Ceiling(s), Dry Bar, Walk-In Closet(s), Open Floorplan, Granite Counters, Separate Dining Room
- Interior Fireplaces
- 1
- Full Baths
- 3
- Half Baths
- 1
- Basement
- Yes
Mortgage Calculator
Listings courtesy of Midwest Real Estate Data as distributed by MLS Grid

The data relating to real estate for sale on this website comes in part from the Broker Reciprocity program of Midwest Real Estate Data LLC. Real Estate listings held by brokerage firms other than our company are marked with the MRED Broker Reciprocity logo or the Broker Reciprocity thumbnail logo (the MRED logo) and detailed information about them includes the names of the listing brokers. Some properties which appear for sale on this website may subsequently have sold and may no longer be available. The accuracy of all information, regardless of source, including but not limited to square footages and lot sizes, is deemed reliable but not guaranteed and should be personally verified through personal inspection by and/or with the appropriate professionals. The information being provided is for consumers personal, non-commercial use and may not be used for any purpose other than to identify prospective properties consumers may be interested in purchasing.
Copyright 2026 MRED LLC. All rights reserved.
Based on information submitted to the MLS Grid as of . All data is obtained from various sources and has not been, and will not be, verified by broker or MLS Grid. MRED supplied Open House information is subject to change without notice. All information should be independently reviewed and verified for accuracy. Properties may or may not be listed by the office/agent presenting the information.
NOTICE: Many homes contain recording devices, and buyers should be aware they may be recorded during a showing.
The Digital Millennium Copyright Act of 1998, 17 U.S.C. § 512 (the DMCA) provides recourse for copyright owners who believe that material appearing on the Internet infringes their rights under U.S. copyright law. If you believe in good faith that any content or material made available in connection with our website or services infringes your copyright, you (or your agent) may send us a notice requesting that the content or material be removed, or access to it blocked. Notices must be sent in writing by email to DMCAnotice@theMLSGRID.com.
The DMCA requires that your notice of alleged copyright infringement include the following information: (1) description of the copyrighted work that is the subject of claimed infringement; (2) description of the alleged infringing content and information sufficient to permit us to locate the content; (3) contact information for you, including your address, telephone number and email address; (4) a statement by you that you have a good faith belief that the content in the manner complained of is not authorized by the copyright owner, or its agent, or by the operation of any law; (5) a statement by you, signed under penalty of perjury, that the information in the notification is accurate and that you have the authority to enforce the copyrights that are claimed to be infringed; and (6) a physical or electronic signature of the copyright owner or a person authorized to act on the copyright owner’s behalf. Failure to include all of the above information may result in the delay of the processing of your complaint.